Ideal for large families Outstanding parking capacity, and room for ad
acreage large families parking
killarney

Listing Details
ACREAGE IN THE CITY
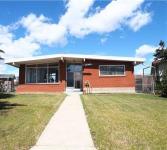
This is it! Room to grow, room to breathe. So come and take a look at this 1,367 sq ft 3 + 2 bedrooms, 2.1 bath, bungalow on a spectacular 15,441 sq ft (1/3 of an acre) pie-shaped cul-de-sac lot in the desirable well-established community of Killarney
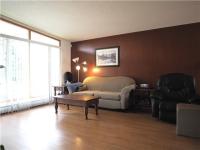
A well-designed, well-built, brick-front bungalow with aluminum soffits and fascia to reduce exterior maintenance. It has vaulted ceilings, large picture windows and two gorgeous brick fireplaces. The generous, south-facing living room has a spectacular brick fireplace, an open feel, and a park-view.
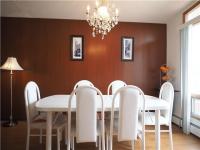
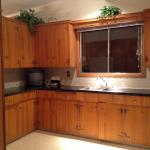
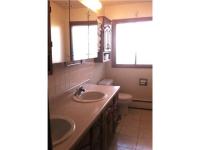
The efficient kitchen has good light, solid millwork, lots of doors and drawers, and a pantry. The spacious dining room faces out to the yard for a great family feel. All bedrooms are a good size, and are separated from the rest of the house so children can sleep when parents entertain. The upstairs bathroom has his & hers sinks and lots of doors and drawers for all your grooming needs. Generous front and back door closets, and a roomy front foyer complete the main floor.
The fully finished basement features in-floor heating, a second wood burning fireplace in the large recreation/entertainment room, a bar, two additional bedrooms with built-in desks and bookcases, several warm and one cold-storage area, a great laundry room with cupboards, and a 3 piece bath with newer fixtures.
The oversized 26.5 x 28.5 double detached garage has a wood shelving unit, a work-bench, two garage door openers, is insulated, finished with strong plywood ceilings and walls, and has attic storage.
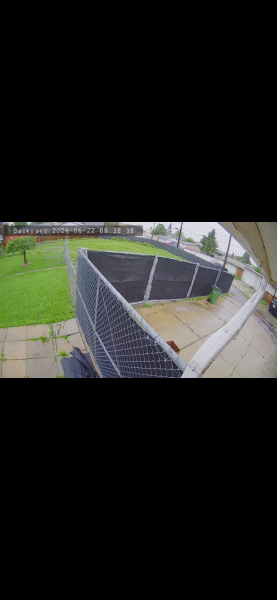
The concrete driveway behind the garage could accommodate five cars. You also get a huge pie lot (backing and siding onto two back alleys), with a second parking pad for vehicles or rv parking, a poured concrete sideyard - excellent for weed-free outdoor workspace, three storage sheds, a large fenced garden and parking area, mature apple tree and raspberry bushes, concrete barbeque pad, wood deck, The six foot chain-link fencing has seven lockable gates. This enormous lot offers the ability to build. Also, the fully finished basement has a second kitchen.
Comes with a unique alarm system, 2 fridges, 2 electric stoves, 2 hood fans, quality Samsung washer, dryer, three chandeliers, other quality light fixtures, window coverings, garage door openers, hot water heating with an updated boiler. The hot water tank was replaced in 2017. The low slope tar-and-gravel roof was replaced in 2019 with four inches of added insulation and a torch-on roof system.
Room to grow room to play. Steps from St. Matthews school, O'leary Recreation Centre and swimming pool, a playground, a spray and water park. Easy access to Yellowhead trail, Wayne Gretzky Drive, and Anthony Henday. Minutes to downtown, Northgate Shopping centre, Northtown Mall, Kingsway Mall, NAIT, Royal Alex and Glenrose Hospitals. Faces a lovely park.
2026 property taxes: $4828.28
Price: $475,000.00
131A Ave, 88 st
Viewing by appointment
Phone: 825 343 7808
More Listings You May Like














Trusted C-suite specialists
https://www.marketlister.ca/biz/clear-views-executive-search